
Build-Outs Completed on Tenant Schedules
Commercial Remodeling & Construction in the Greater Tidewater VA area for office and retail spaces requiring functional layouts and code compliance
Commercial spaces need partition walls that meet fire ratings, electrical systems sized for equipment loads, and finishes that withstand daily customer traffic—requirements that differ significantly from residential construction standards. Office and retail renovations in Portsmouth often occur while adjacent tenants remain operational, which means work schedules must account for noise restrictions and access limitations during business hours. Steven Rosso Company handles commercial remodeling, commercial build-outs, new commercial construction, and custom commercial improvements with attention to code requirements and project timelines that minimize disruption to your business operations.
Commercial build-outs start with space planning that allocates square footage for work areas, storage, restrooms, and mechanical systems while meeting accessibility standards and egress requirements. Partition framing must accommodate electrical and data cabling runs, and ceiling heights need to allow for HVAC ductwork and lighting fixtures without creating a cramped feel. New commercial construction involves coordinating with multiple trades—plumbers, electricians, HVAC contractors—so rough-in work completes before finish materials are installed, and inspections occur at required intervals to keep the project moving forward.
Arrange a site meeting to review your space requirements and discuss build-out options that fit your operational timeline.
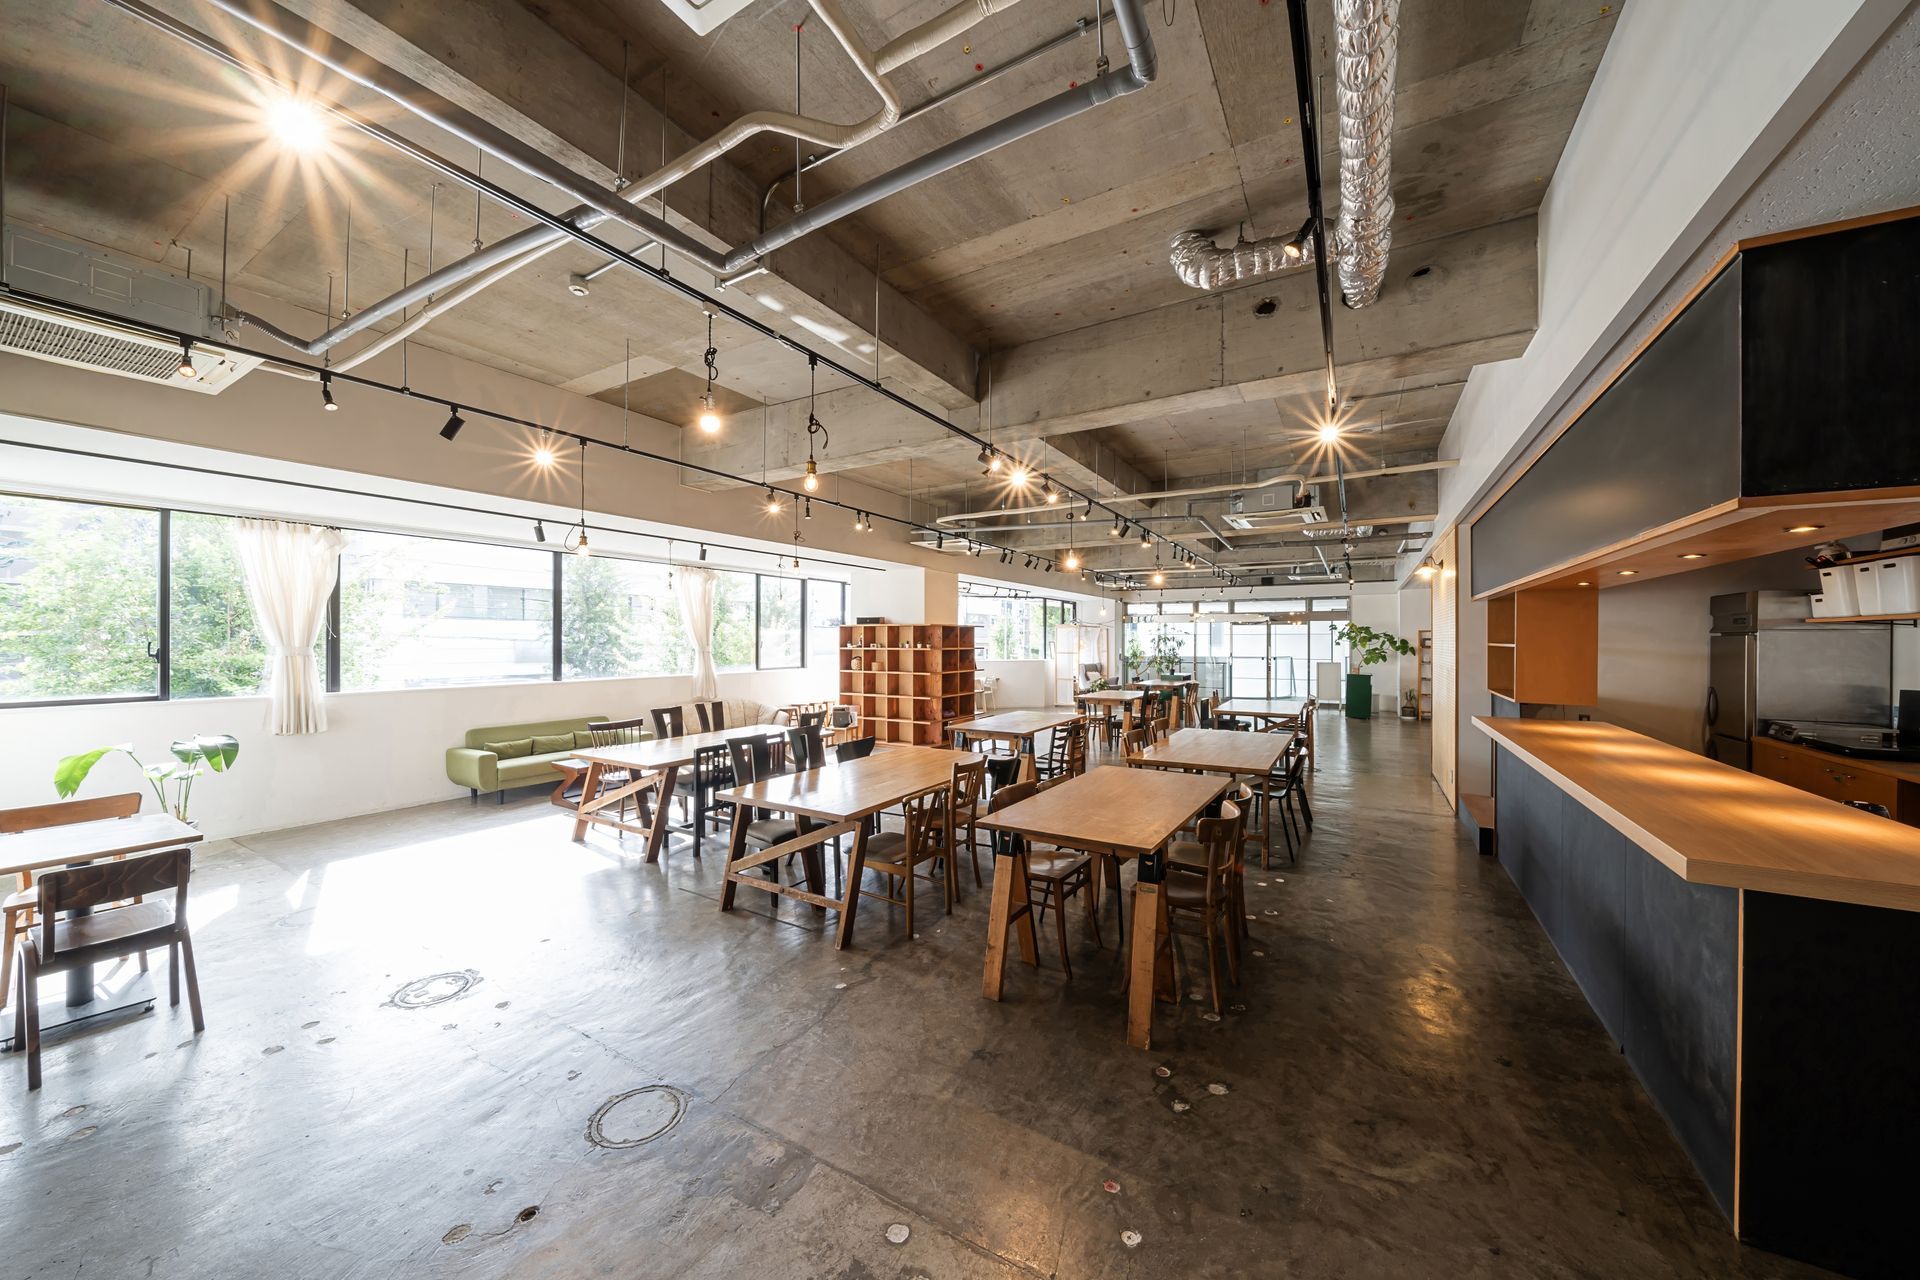
How Commercial Projects Address Business Needs
Office renovations create dedicated spaces for private meetings, open work areas, and break rooms that comply with plumbing and electrical codes specific to commercial occupancy. Retail remodeling considers customer flow patterns, product display needs, and point-of-sale locations that integrate with data and power infrastructure. Custom commercial improvements include storefront updates, ADA-compliant restroom installations, and lighting upgrades that improve visibility and reduce energy costs while meeting local building department standards.
When commercial remodeling finishes, you see that spaces function according to your operational plan—workstations have power and data access where needed, partition walls provide sound separation between areas, and finishes hold up to foot traffic without showing rapid wear. Lighting levels meet task requirements without glare, HVAC systems maintain comfortable temperatures in all zones, and restrooms comply with accessibility standards. Completed build-outs pass final inspections and certificate of occupancy requirements, allowing you to operate legally and move business operations into the space.
Commercial construction timelines depend on permit approval processes, material lead times, and inspection scheduling that varies by jurisdiction. Build-out costs are influenced by existing conditions—older buildings may need electrical panel upgrades or plumbing system updates to support new tenant requirements. Custom commercial improvements often involve phased construction so portions of your business remain operational while other areas undergo renovation, which requires careful coordination to maintain safety and minimize customer impact.
Questions Before Starting Commercial Projects
Business owners typically ask about permitting, timelines, and operational considerations before beginning commercial construction or remodeling.
What permits are required for commercial build-outs?
Most projects require building permits for structural and MEP work, and tenant improvements in leased spaces often need landlord approval before permits are issued by the local building department.
How long does a typical office renovation take?
Timeline depends on square footage and scope, but most office renovations require four to eight weeks from permit approval through final inspection, assuming no major structural changes.
When can business operations continue during remodeling?
Phased construction allows portions of the space to remain functional, though noise and dust control measures are necessary to protect occupied areas during active work.
What building codes apply to retail renovations in Portsmouth?
Commercial spaces must meet IBC standards for egress, accessibility, fire separation, and life safety systems, with specific requirements depending on occupancy classification and building size.
How are data and electrical needs planned for office build-outs?
Space planning starts with understanding workstation locations, equipment power requirements, and data infrastructure needs so circuits and cabling are roughed in before walls close up.
Steven Rosso Company works with business owners and property managers to complete commercial projects that meet operational deadlines and comply with building codes. Call (757) 403-4680 to discuss your commercial remodeling or construction needs and start the planning process.