
Buildings Designed for Long-Term Structural Performance
New Construction in the Greater Tidewater VA area for properties requiring full-scale residential or commercial structures from foundation to finish
A new building changes immediately after foundation work wraps and framing begins—walls define room dimensions, roof lines establish the profile visible from the street, and mechanical rough-ins lock in system placement for decades. Steven Rosso Company handles new construction in Portsmouth with project planning that coordinates each trade sequence so structural decisions align with long-term building performance. Property owners building custom homes or new commercial facilities rely on this service when existing structures cannot accommodate their spatial or functional requirements.
The work involves full-scale construction from site preparation through final finishes, with trade coordination managing plumbing, electrical, HVAC, and structural framing in the correct order to prevent rework. Each phase builds on decisions made during project planning, where layout, material selection, and system placement determine how the building performs once occupied.
Schedule a project consultation to review site conditions and building requirements for your custom construction.
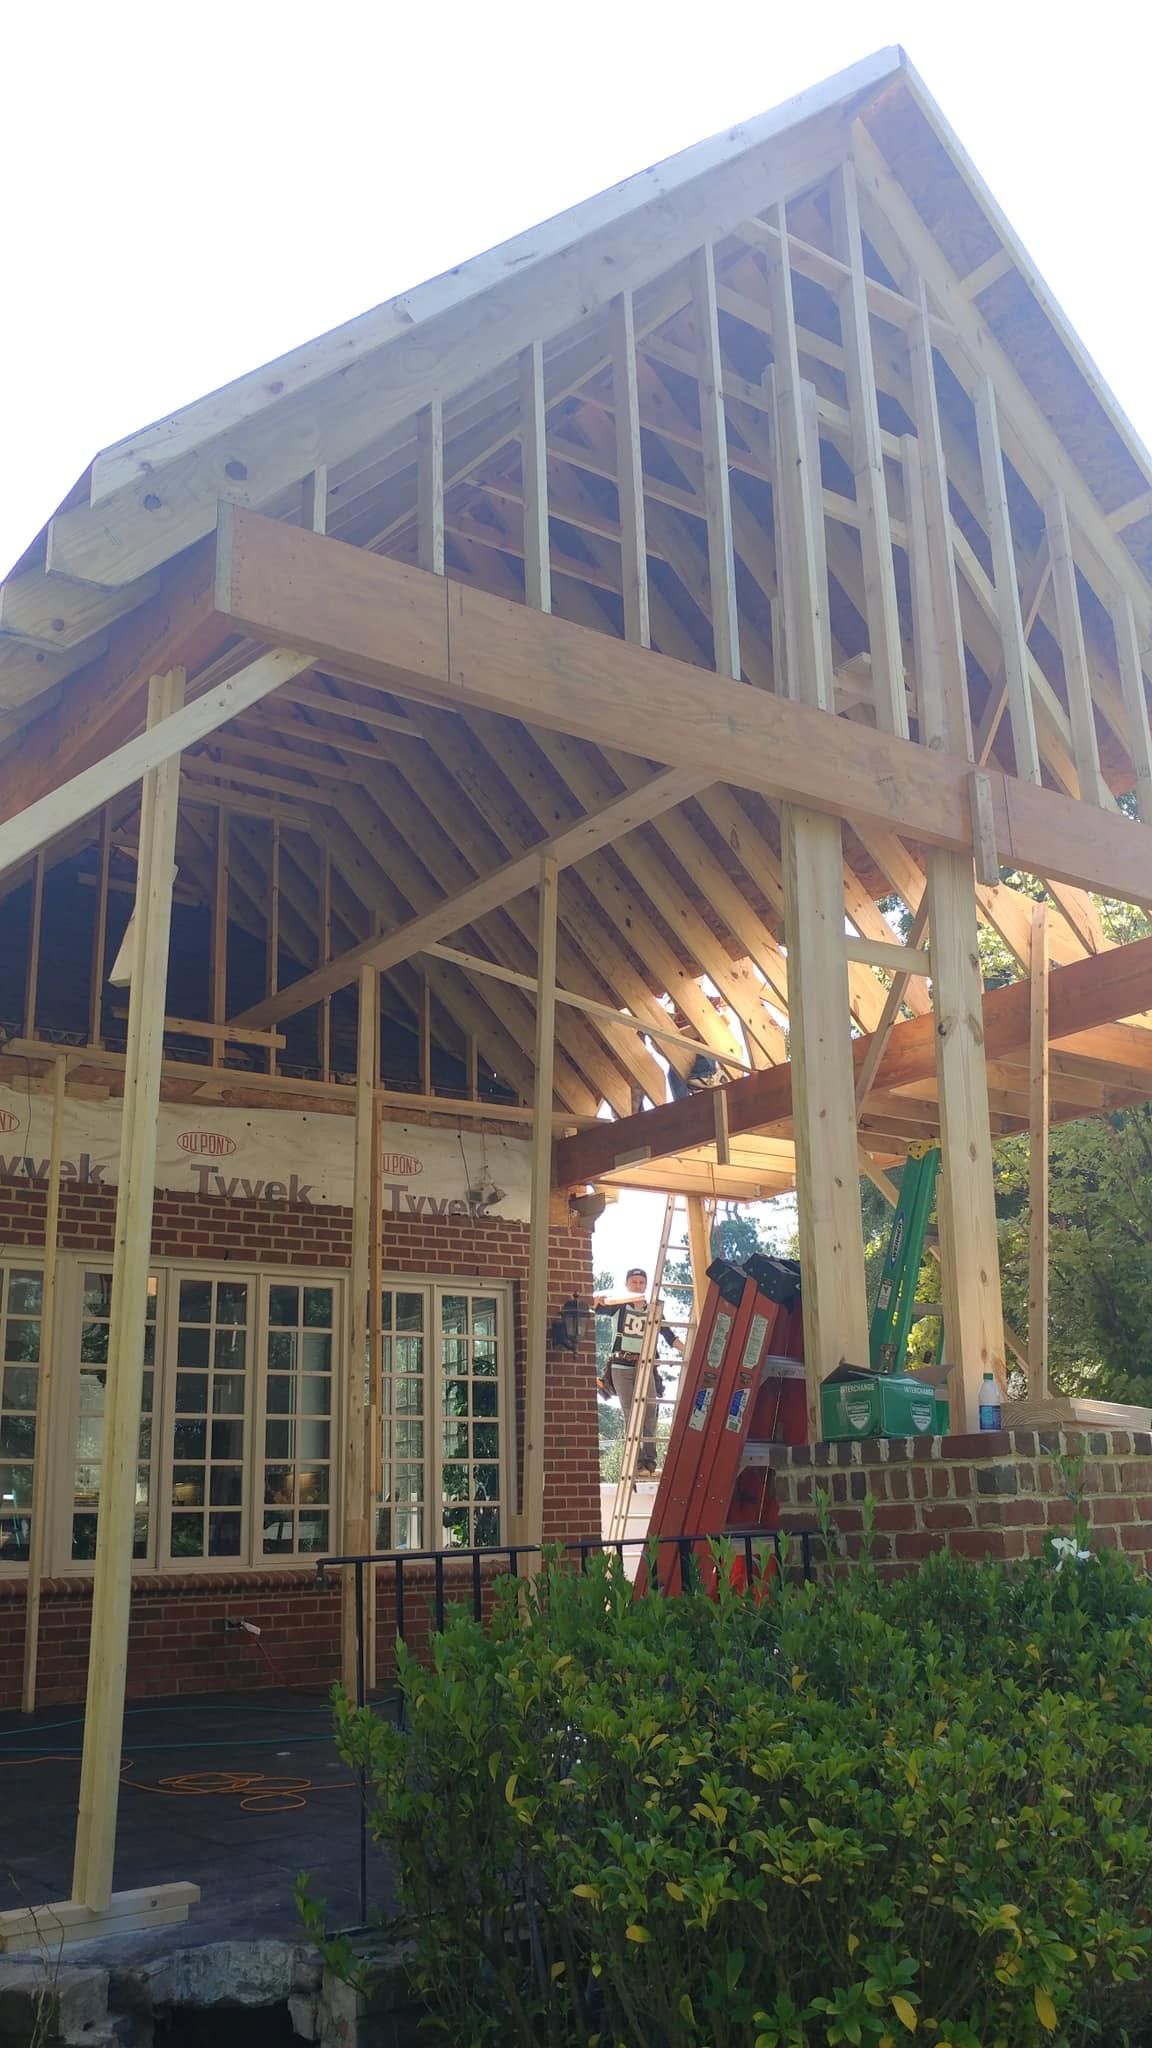
What Proper Construction Planning Requires
Quality construction depends on sequencing trades correctly so that framing supports load paths, mechanical systems fit within planned chases, and finish materials install without modification. Your contractor coordinates inspections at each phase, verifying that foundation curing, wall plumb, and roof pitch meet code before concealing structural elements behind drywall and siding.
Once construction finishes, you notice rooms sized exactly as drawn on plans, windows and doors operating smoothly within square frames, and systems functioning without vibration or airflow restriction. Walls remain plumb, floors stay level underfoot, and rooflines shed water away from foundations without pooling or ice damming during winter months common to the Portsmouth region.
The process includes permitting, site grading, utility connections, and final walkthroughs, with each step documented for occupancy approval. Custom builds require more decision points than renovations, as every material and layout choice carries long-term maintenance and performance implications.
What Property Owners Usually Ask
New construction projects raise practical questions about timelines, trade coordination, and quality standards before work begins.
What happens during the project planning phase?
The planning phase establishes building layout, material specifications, and trade schedules, coordinating structural, mechanical, and finish decisions before site work begins.
How does site grading affect foundation performance?
Proper grading directs surface water away from the foundation perimeter, preventing hydrostatic pressure that can crack concrete and infiltrate basements common in Portsmouth properties with high water tables.
What determines framing quality in custom homes?
Framing quality depends on lumber grade, fastener spacing, and load-bearing wall placement, with each stud, joist, and rafter sized to carry design loads without deflection or settling.
When should mechanical rough-ins occur?
Mechanical rough-ins happen after framing and before insulation, allowing inspectors to verify that plumbing lines slope correctly, electrical boxes mount securely, and HVAC ducts route without crimping.
What craftsmanship details show up in finished construction?
Quality craftsmanship appears in tight joints, even reveals around trim, consistent grout lines, and hardware that aligns and operates without binding or gaps.
Steven Rosso Company manages construction projects from initial site assessment through final finishes, coordinating trades to maintain structural integrity and finish quality. Request a detailed estimate to outline project scope and construction phases for your custom build.