
Structures That Match Existing Architecture
Home Additions & Garages in the Greater Tidewater VA area for properties needing expanded living spaces or secure vehicle storage built onto existing foundations
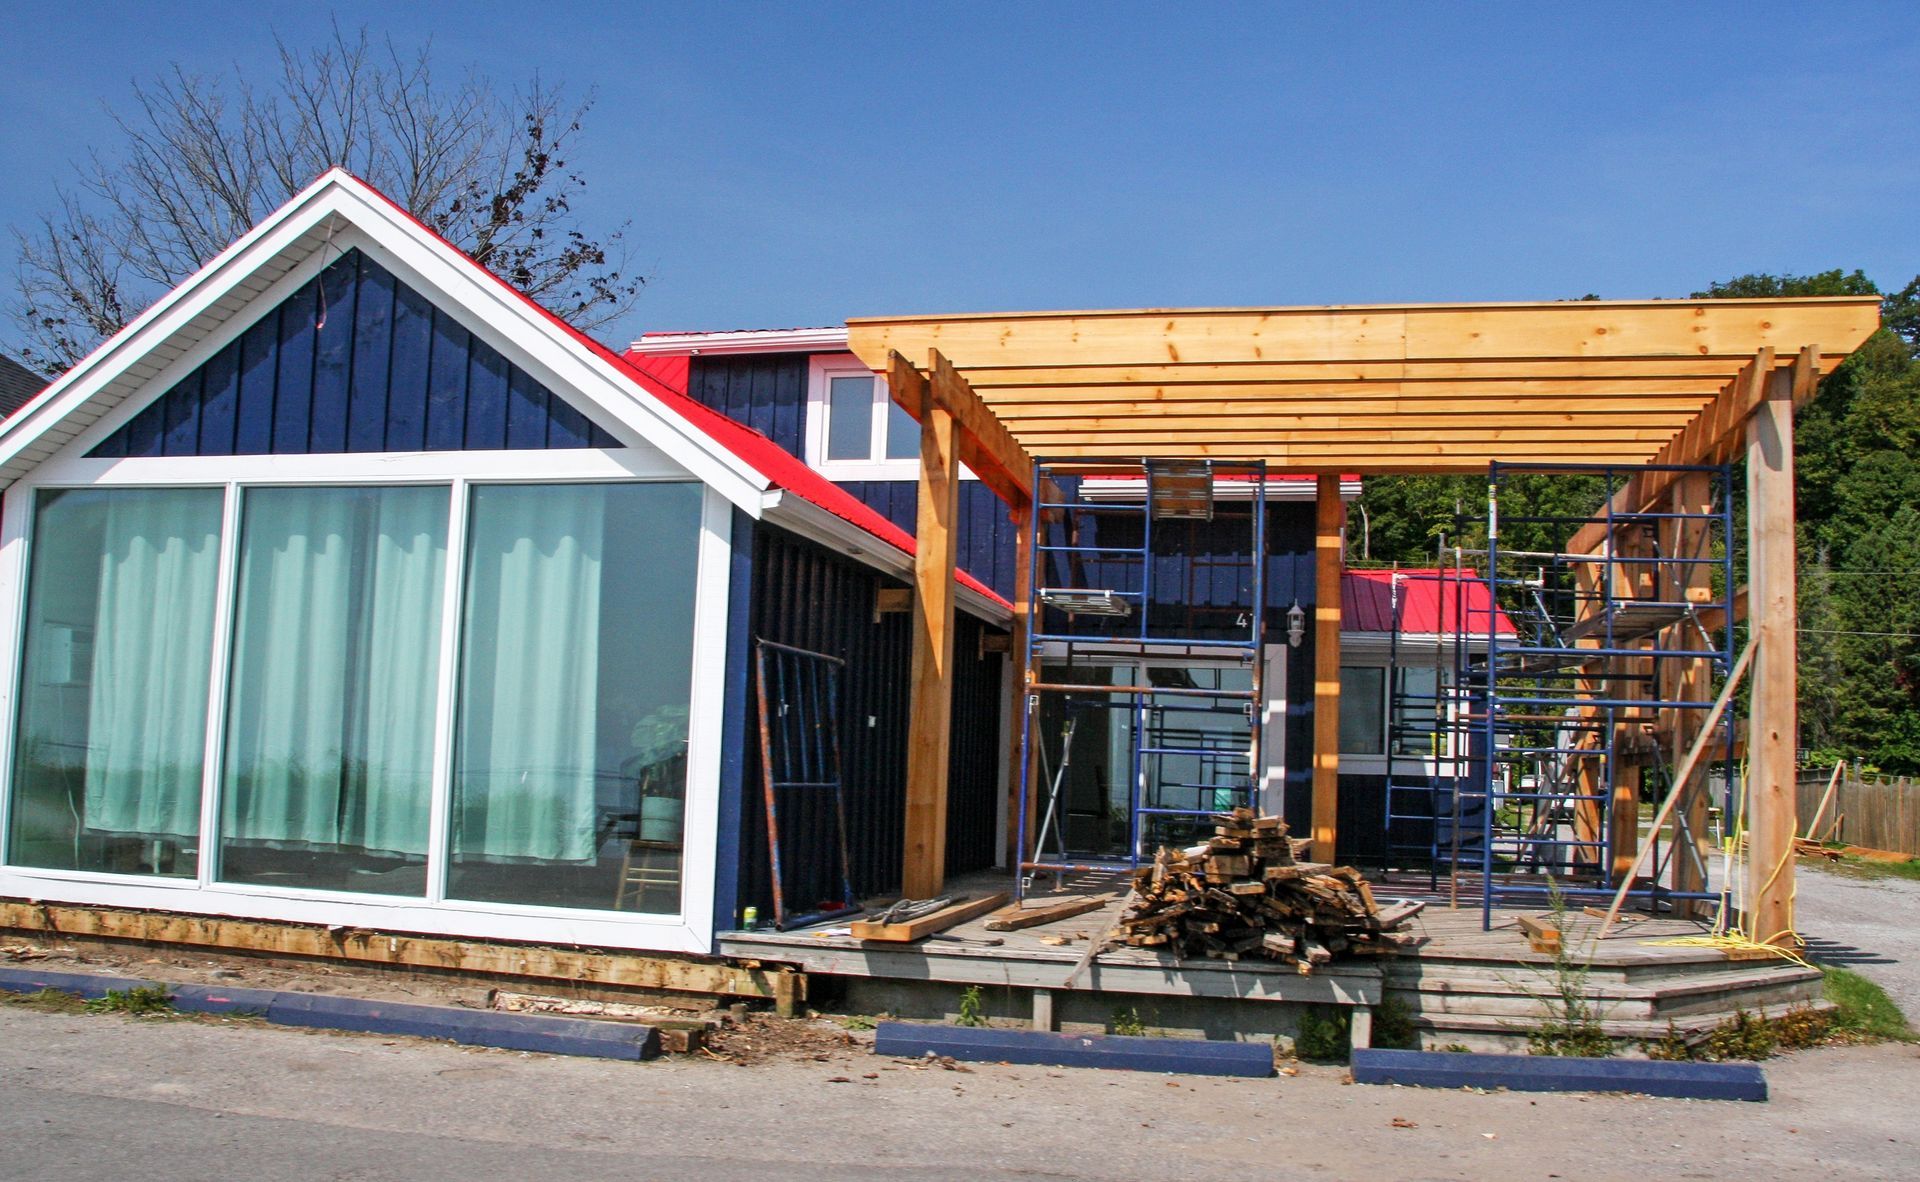
Room additions and garage construction solve space limitations without relocating, but only when new structures match existing rooflines, siding profiles, and foundation depths to prevent differential settling and visual discontinuity. The work involves tying new framing into existing walls, extending HVAC ductwork and electrical circuits into added rooms, and matching exterior finishes so additions blend rather than announce themselves as afterthoughts. Steven Rosso Company builds custom-built structures in Portsmouth by analyzing how new loads transfer through foundations, whether existing systems have capacity for additional zones, and how roof valleys created at connection points will shed water without ice damming during winter.
Garage additions require separate considerations—door sizing for vehicle clearance, floor slabs sloped toward drains, and electrical circuits for opener motors and workshop tools. Room additions prioritize insulation continuity, window placement for natural light, and flooring transitions that meet existing levels without steps.
Schedule an on-site consultation to assess foundation conditions and utility capacity before designing your addition or garage.
What Expanded Living Spaces Actually Accomplish
Custom-built additions increase functional square footage without the cost and disruption of moving, provided they integrate properly with existing construction. Foundations must reach the same frost depth as original construction to prevent cracking at connection points, and new framing must align with existing joist and rafter layouts to transfer loads correctly.
Once construction finishes, room additions function as original spaces—climate control extends evenly, flooring runs continuously without elevation changes, and trim details match existing profiles. Garage structures provide secure vehicle storage with overhead doors operating smoothly, concrete floors cured without cracking, and ventilation preventing carbon monoxide buildup. Exterior siding, roofing shingles, and window styles match the main house, maintaining architectural continuity visible from the street.
The process includes permit applications, utility extensions, and inspections at foundation, framing, and final stages. Some additions require upgrading HVAC capacity or electrical panels to handle increased loads, while garage builds may add dedicated circuits for power tools or electric vehicle chargers.
What Property Owners Usually Ask
Addition and garage projects involve structural, mechanical, and aesthetic decisions that determine whether new construction enhances property value or creates maintenance burdens.
What foundation work do additions require?
Additions require footings poured to the same depth as existing foundations—typically below frost line—to prevent differential settling that cracks walls where old and new construction meet.
How do contractors match existing siding and roofing?
Contractors source materials matching current profiles, colors, and textures, though weathering means new materials may initially appear brighter until UV exposure and oxidation equalize appearance over months.
What determines garage floor slope requirements?
Garage floors slope approximately one-quarter inch per foot toward door openings or floor drains, preventing water pooled from melting snow or washing vehicles from sitting stagnant and staining concrete.
When do additions require HVAC upgrades?
Additions require HVAC upgrades when added square footage exceeds the existing system's capacity, typically calculated as BTUs per square foot based on insulation levels and window area.
Why do some garages include workshop circuits?
Workshop circuits provide 20-amp or higher capacity for power tools, compressors, and welding equipment, with separate breakers preventing household circuits from tripping during heavy garage use common among Portsmouth tradespeople and hobbyists.
Steven Rosso Company manages room additions and garage construction from design through final inspections, coordinating structural, mechanical, and finish trades to maintain quality and code compliance. Request a project estimate to outline construction phases and material requirements for your expanded living space.