
Renovations That Retain Structural Integrity
Home Remodeling in the Greater Tidewater VA area for properties needing interior layout changes or exterior improvements without full reconstruction
Walls that no longer serve a functional purpose limit room flow and reduce usable square footage, while outdated exteriors signal deferred maintenance before buyers or guests enter the home. Residential remodeling in Portsmouth addresses these limitations through selective demolition, structural reinforcement where load-bearing walls change, and finish upgrades that update appearance without compromising underlying systems. Steven Rosso Company evaluates which walls carry roof loads, how new openings affect framing, and where plumbing or electrical rerouting maintains code compliance during layout changes.
The work combines demolition of outdated finishes, structural modifications when floor plans shift, and installation of new materials across interior rooms or exterior elevations. Each decision affects adjacent systems—removing a wall may require adding a beam, while expanding a window changes insulation and flashing details.
Arrange an on-site evaluation to identify structural limitations and code requirements for your renovation project.
How Remodeling Addresses Layout Limitations
Effective remodeling starts with identifying which walls support structural loads and which merely divide space, then determining how to redistribute loads if layouts change. Contractors install beams or columns where walls once carried weight, maintaining roof and floor stability while opening sightlines between rooms.
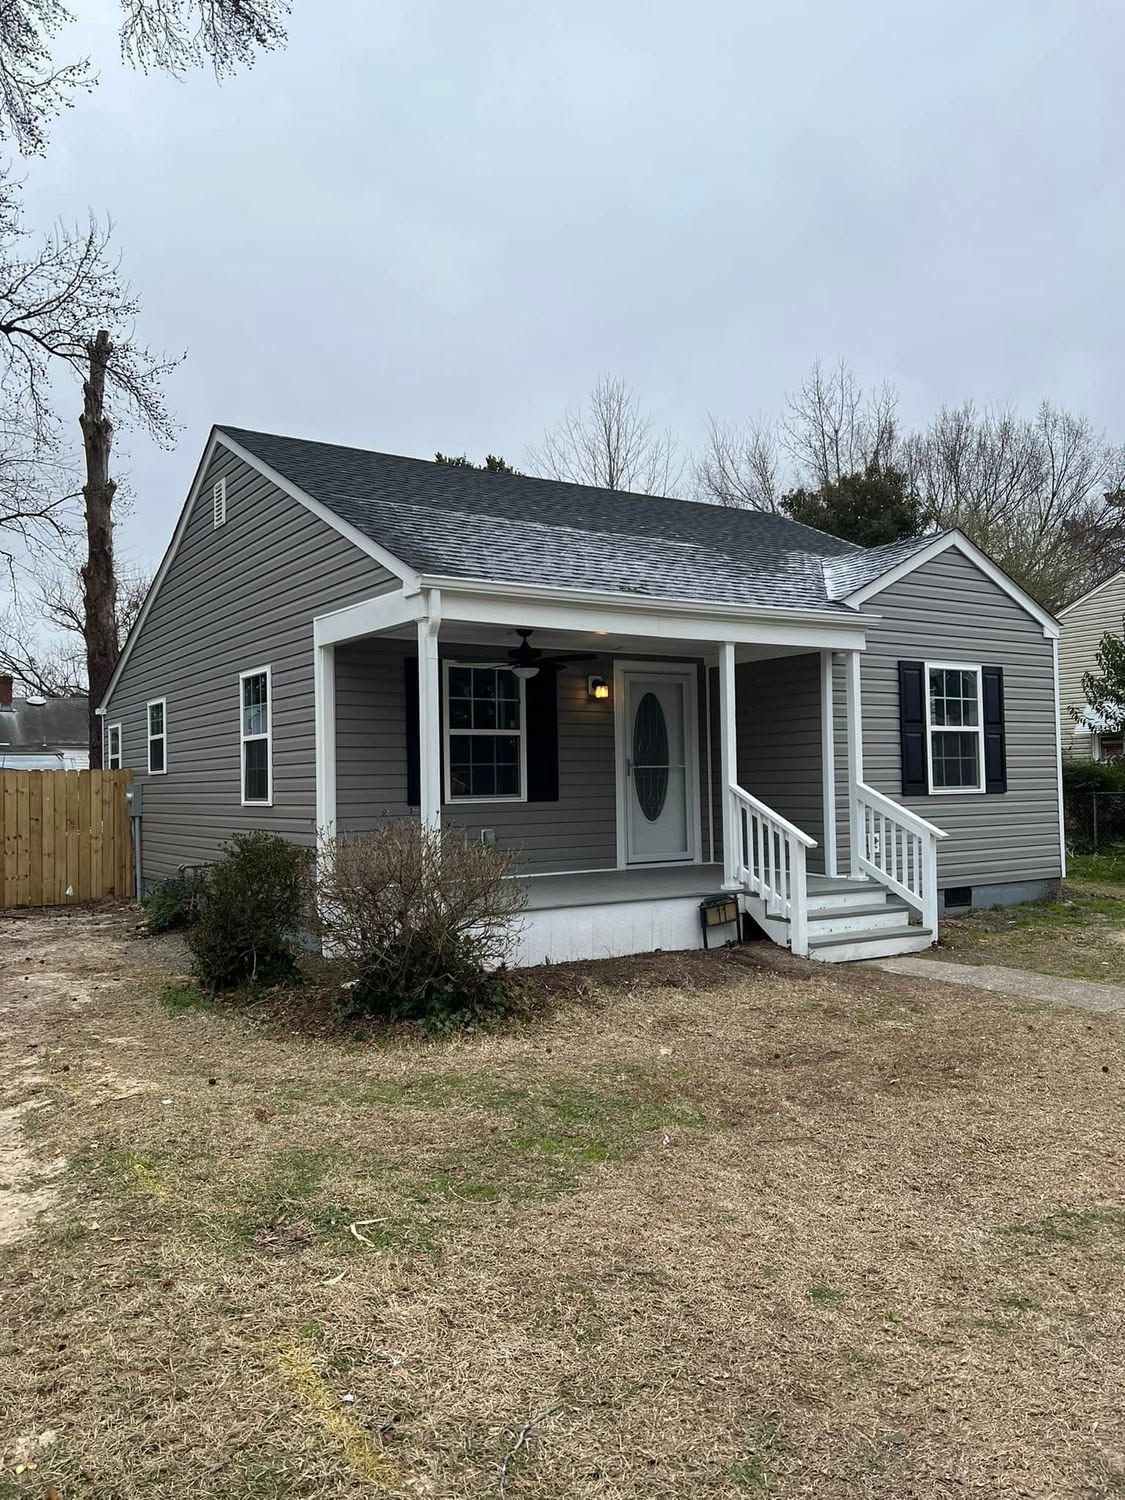
After renovations complete, rooms function according to updated floor plans, with electrical outlets positioned for current furniture arrangements and lighting controlled from logical switch locations. Exterior improvements show up as refreshed siding, new trim details, or upgraded entry features that change curb appeal without altering the building footprint.
Full-home renovations involve permit reviews, utility shutoffs during rough-in work, and staged completion so portions of the home remain habitable during construction. Interior and exterior projects run on separate timelines but often coordinate to minimize disruption.
Answers to Frequent Service Questions
Residential remodeling involves structural and cosmetic decisions that property owners evaluate before committing to layout changes or material upgrades.
What preparation happens before demolition starts?
Preparation includes protecting finished areas with barriers, shutting off utilities in work zones, and verifying that structural supports remain in place during wall removal or modification.
How do contractors handle load-bearing walls during remodels?
Load-bearing walls require temporary bracing during removal, followed by engineered beams or columns that transfer roof and floor loads to foundation points capable of handling increased weight.
What exterior improvements affect energy performance?
Exterior improvements such as new siding, insulated sheathing, and sealed window flanges reduce air infiltration common in older Portsmouth homes, lowering heating and cooling costs.
When should electrical and plumbing updates occur?
Electrical and plumbing updates happen during the rough-in phase after walls open but before new drywall installs, allowing inspectors to verify code compliance and safe routing.
What indicates quality craftsmanship in custom renovations?
Quality craftsmanship shows in flush drywall seams, trim joints without gaps, flooring transitions that sit level, and hardware installed plumb and square without forcing operation.
Steven Rosso Company coordinates remodeling projects across interior and exterior scopes, managing permits and inspections to maintain compliance throughout construction. Contact our office to discuss layout options and material selections for your residential renovation.